MarkupRight User Guide
MarkupRight is a PDF review and markup app for architecture, engineering and construction teams. Open a drawing set, mark it up, measure it to scale, track every comment to closure and share the result.
Where to start
Learn the basics in an afternoon
- Install and activate
- Your first review: a guided 15-minute walkthrough
- The workspace: menus, toolbars and panels
- Mark up drawings
- Open, view and navigate
- Create, save and export
Go faster and scale up
- Tool Chest and stamps: standardise your markups
- Measure and take off: quantities at scale
- Markups List and reports: statuses and summaries
- Sets and Batch processing: whole drawing sets
- Preferences and profiles and shortcuts
- Command line and AI agents
Everything in this guide
Everyday work
Documents
Teams, scale and automation
How to read this guide
| You'll see | It means |
|---|---|
| Beginner Intermediate Expert | Who a page or section is written for. Beginner pages assume nothing; Expert sections go deeper into options, files and automation. The coloured dots in the sidebar show the same levels. |
| Tools ▸ Measure ▸ Set Scale… | A menu path: open the Tools menu, then Measure, then choose Set Scale…. |
| Calibrate | A button, field, tab or other label exactly as it appears in MarkupRight. |
| Ctrl+Shift+S | A keyboard shortcut, shown for your computer. Use the macOS / Windows · Linux switch at the top of any page to see the other. |
| MarkupRight's own icons, as you'll see them on its toolbars and panels. | |
| 1 | A numbered marker on a screenshot, explained in the list under it. Click any screenshot to see it full size. |
Notes stand out like this:
A quicker way to do something.
Something worth knowing.
Something that can catch you out or cost you work.
An action that can't be undone once you save.
A deeper detail for power users.
The sample project
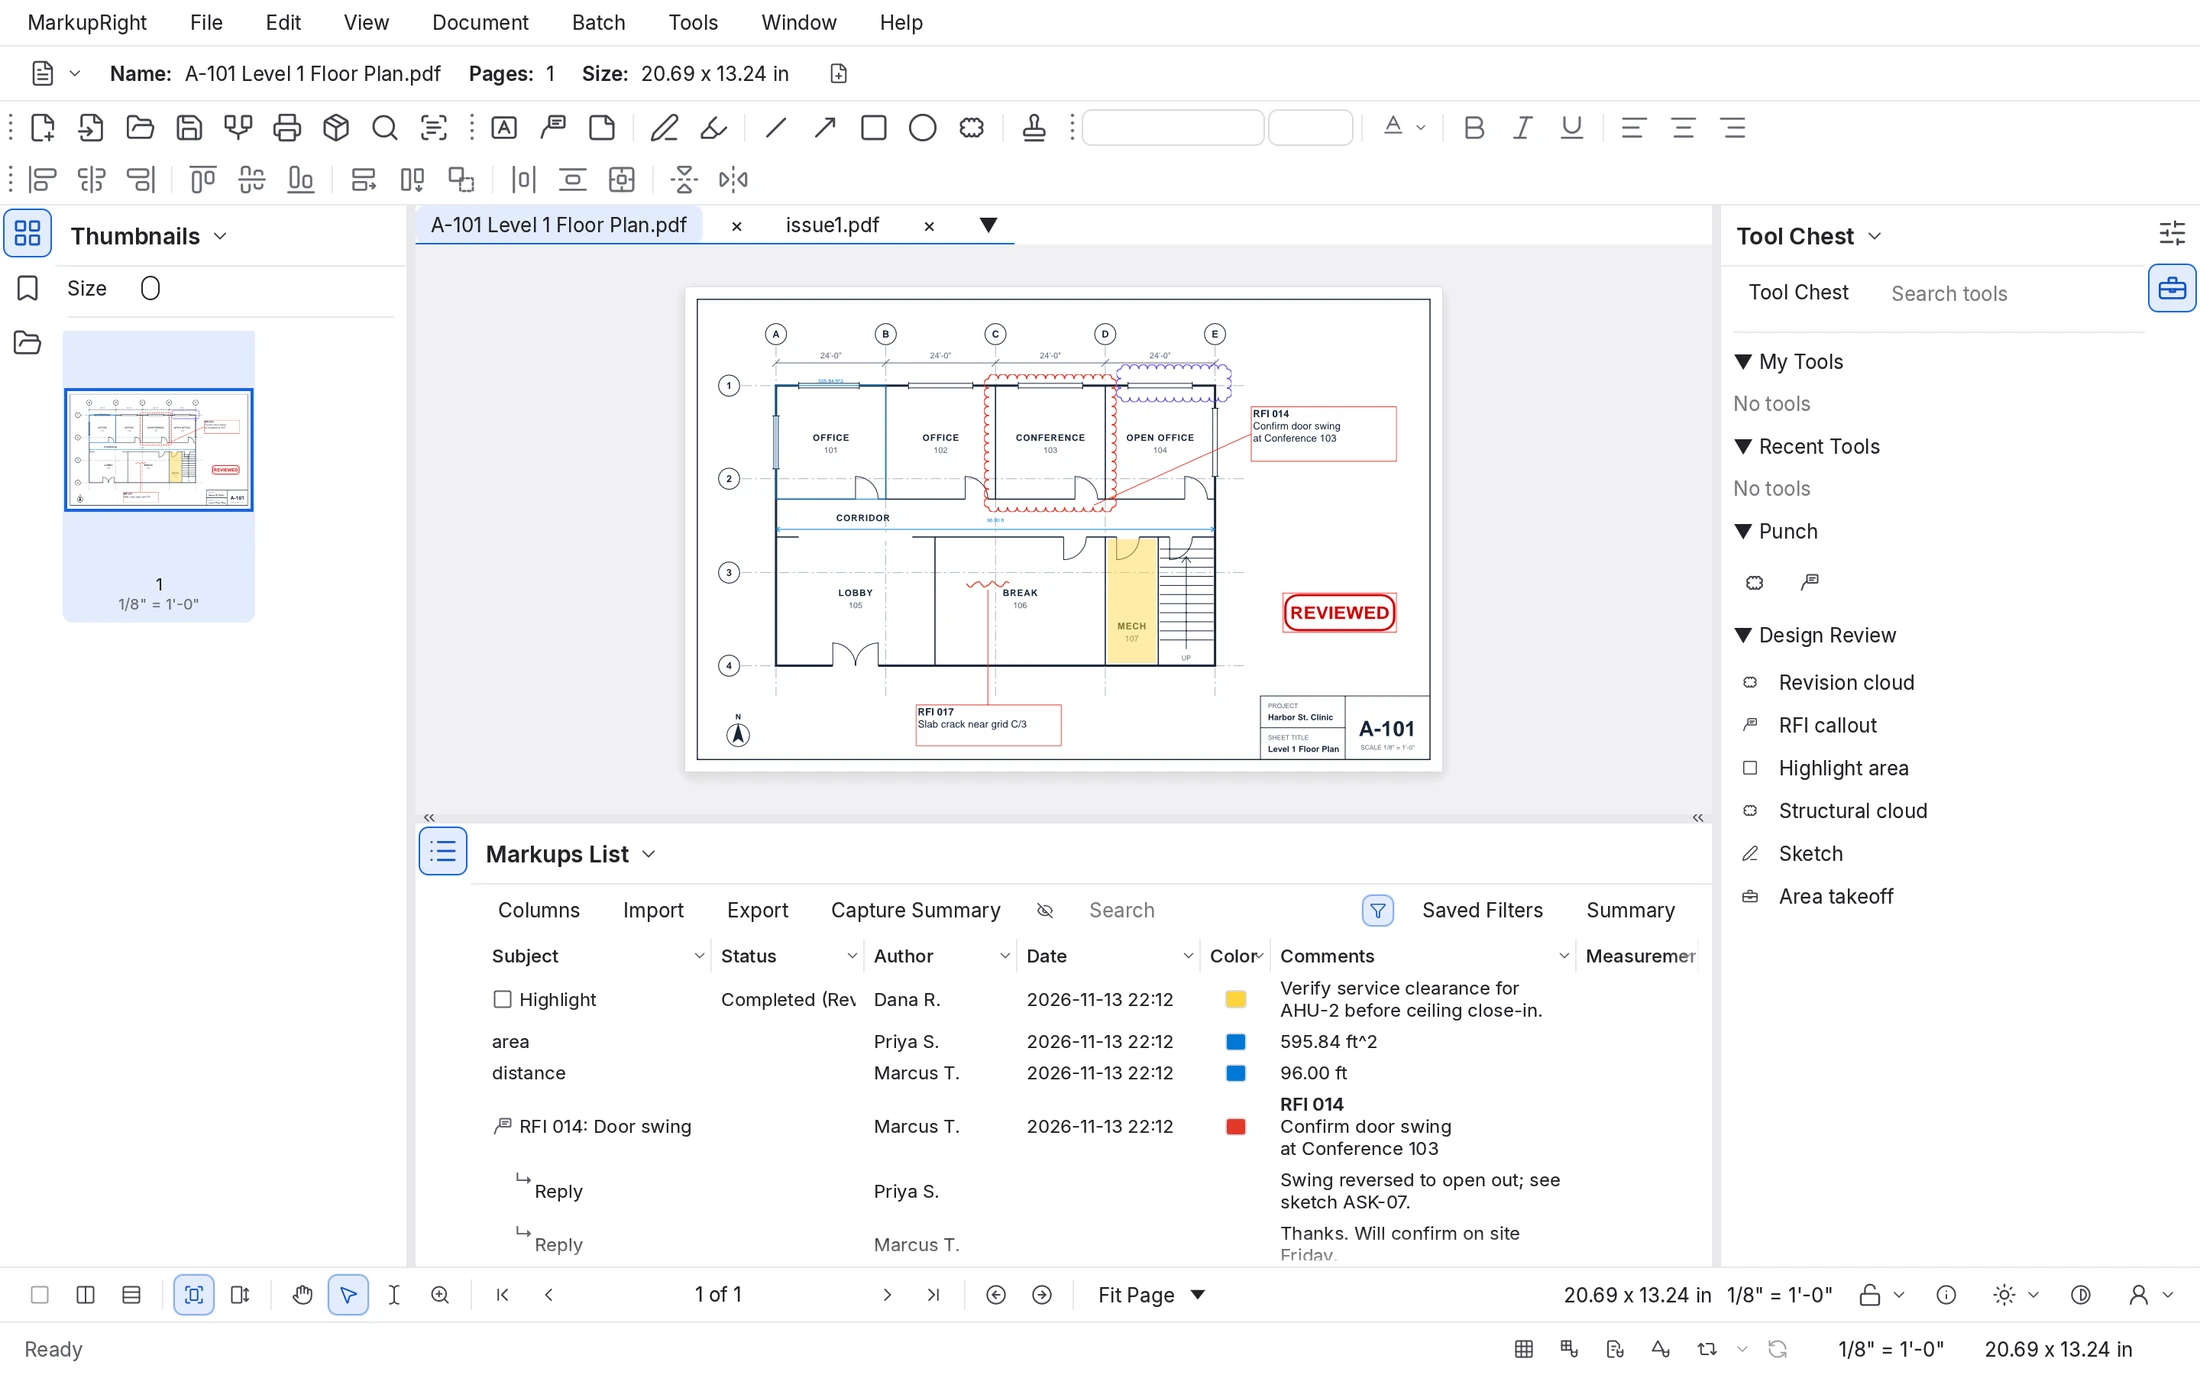
Screenshots use two sample projects. Harbor St. Clinic sheet A-101 is a level 1 floor plan at 1/8" = 1'-0", reviewed by a design team: Priya S. (architect), Marcus T. (general contractor), Dana R. (superintendent), Arjun K. (structural engineer) and Lena K. (owner's representative). A small MEP set (sheets M-101, M-102 and P-201) is used for measuring, comparing and Sets. You can follow along with any drawings of your own.
Getting help
- In the app, press Ctrl+K and type what you're looking for: Find Tools + Commands runs any command by name and shows its shortcut.
- In this guide, use the search box at the top (press / to jump to it).
- Something not working? See Troubleshooting and FAQ. New words? See the Glossary.